
Paradise Architecture & Build
Luxury detached homes, side by side, in a landscape designed to settle in. Construction begins now; move-in 2028.
Paradise Architecture & Build
Luxury detached homes, side by side, in a landscape designed to settle in. Construction begins now; move-in 2028.
Deck Tree
Deck Chain
4 / 15BERTH DECK
Collections

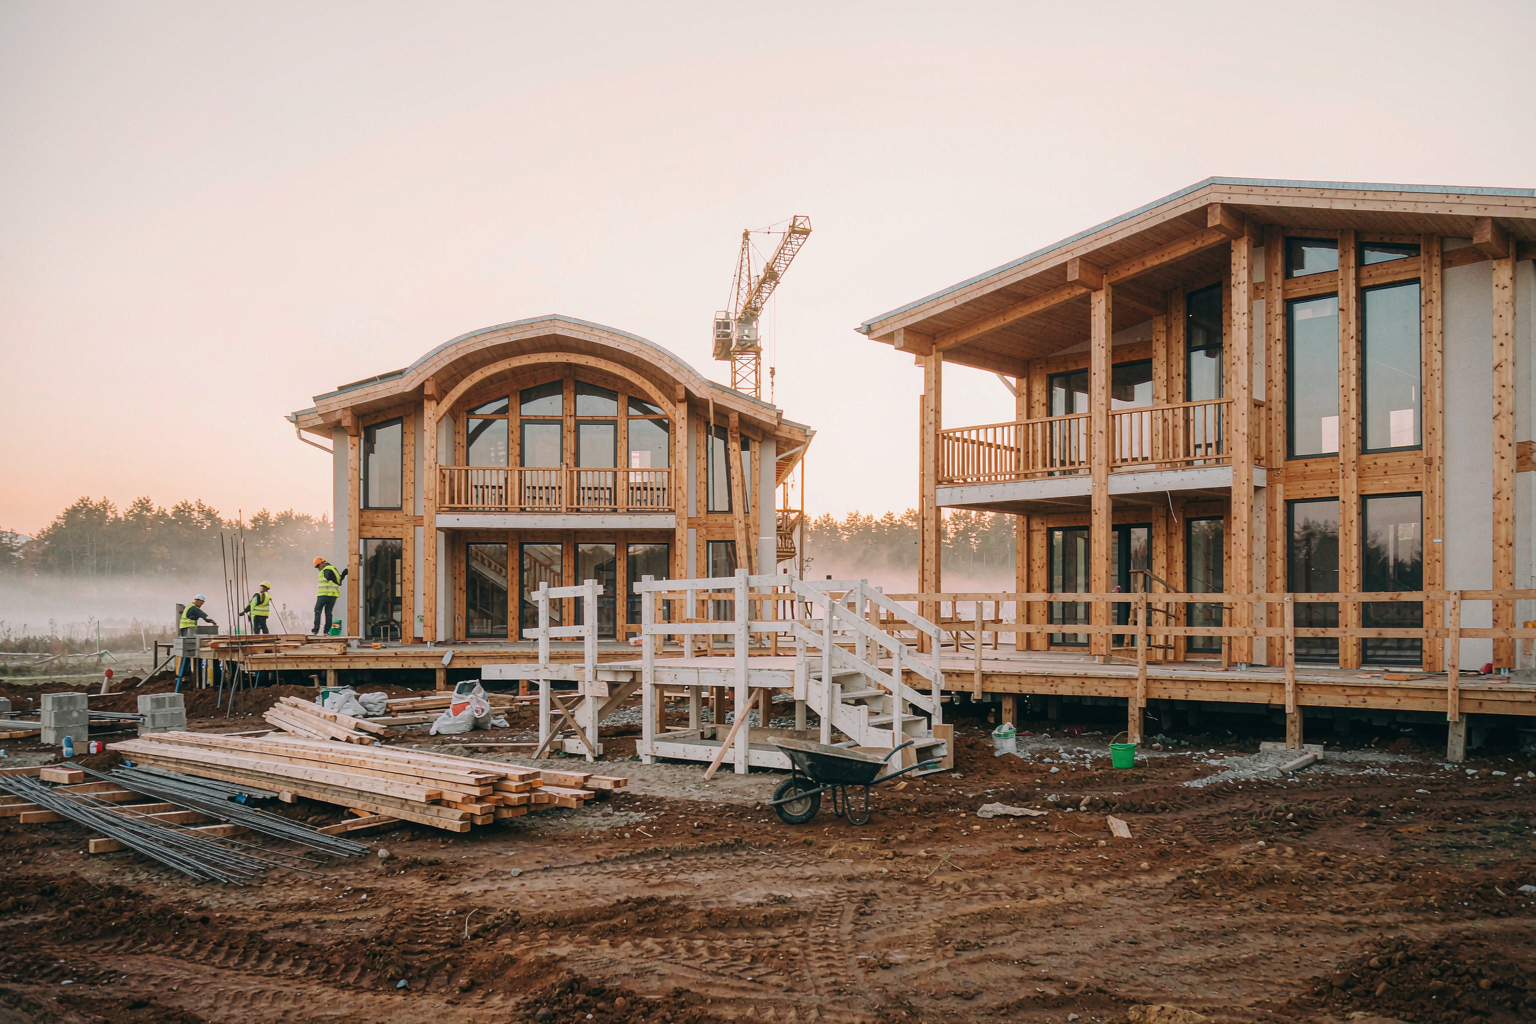
Construction begins.
The site is set, the sequence is agreed, and the first phase starts now: site servicing, foundations and the shared landscape edges.
We are building two detached homes side by side, with a construction programme that takes us into a 2028 completion. The work will be visible from the street, and we will post the milestones here as they happen — framing, windows, landscape, finishes and the final walk-through.
Good buildings are made twice: once in the drawings, once on the ground. This is where the second version begins.

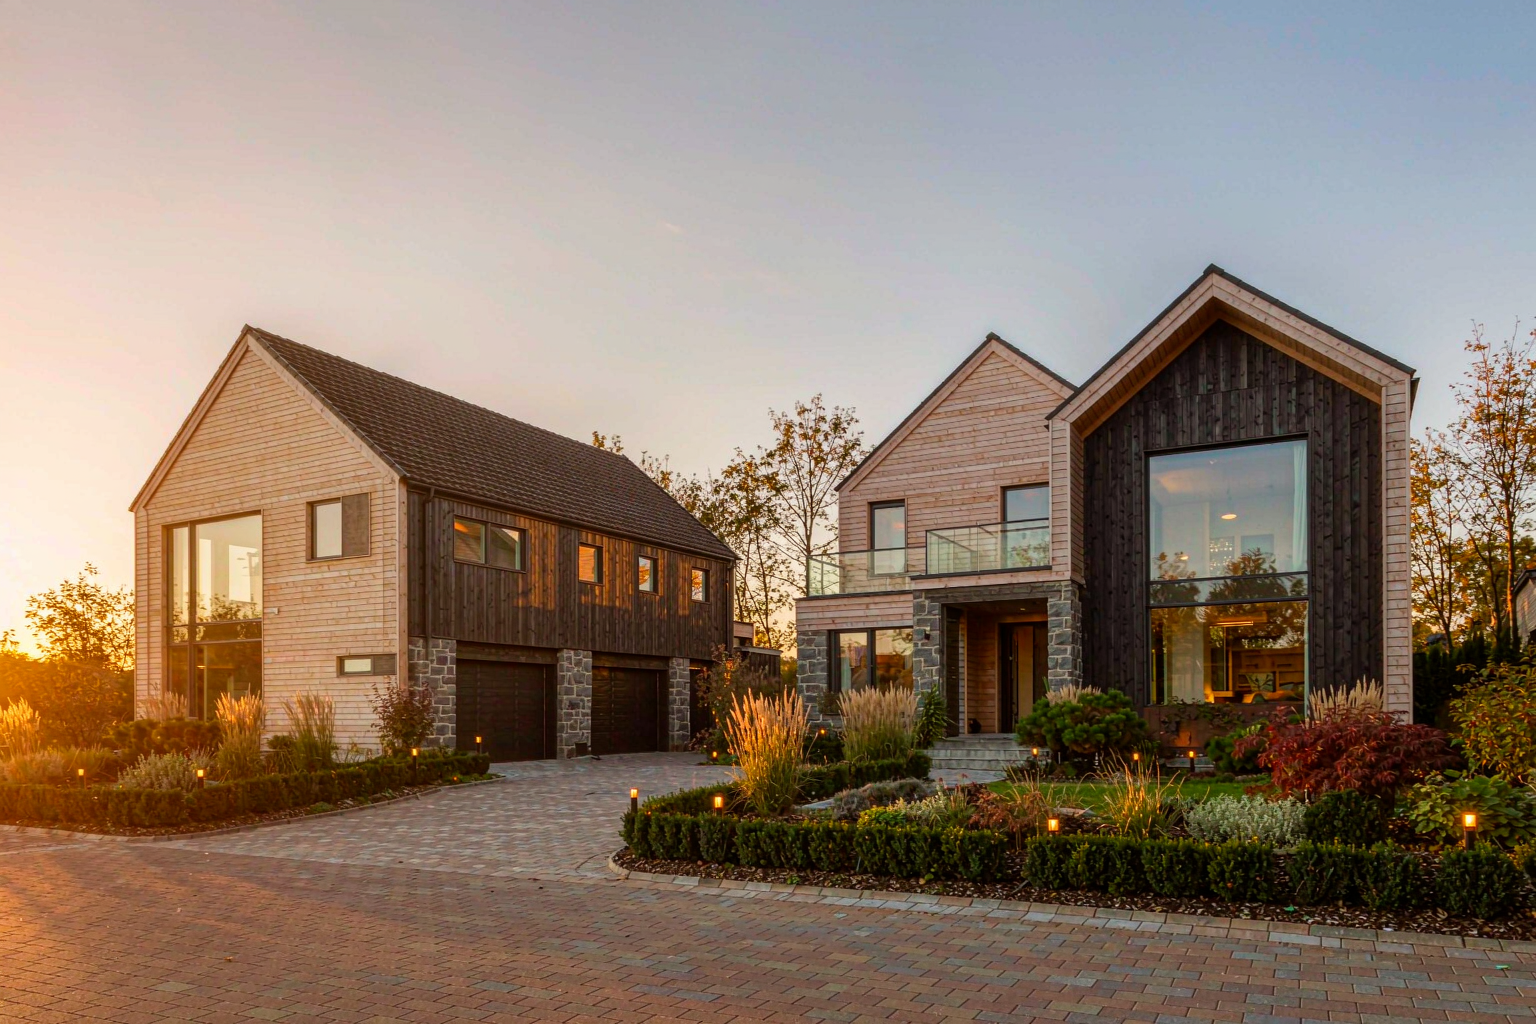
Two homes. Ready in 2028.
Paradise is a limited release of two detached homes, side by side, each with private outdoor space and a shared landscape between them.
The homes
Two detached residences · four bedrooms · generous open living · private garden rooms · covered outdoor kitchens · EV-ready garages · a shared native landscape.
Timeline
Construction begins this season. Completion and move-in are planned for 2028. We are registering interest now, before pricing and floor plans are released publicly.
To request the floor plans or book a site visit, use the links above. This is a fictional demo project created for Chiplag; the imagery is AI-generated concept art.
What makes a neighbourhood feel like home?
A good house is only half the story. The other half is the street, the trees, the people who stop to talk, and the small rituals that make a place feel familiar.
We are opening the conversation early. What would you want to see in a new neighbourhood — a shared garden, a bench at the corner, a place for kids to play, a quiet path for the evening walk?
Leave a note below. We are listening before the first foundation is poured.

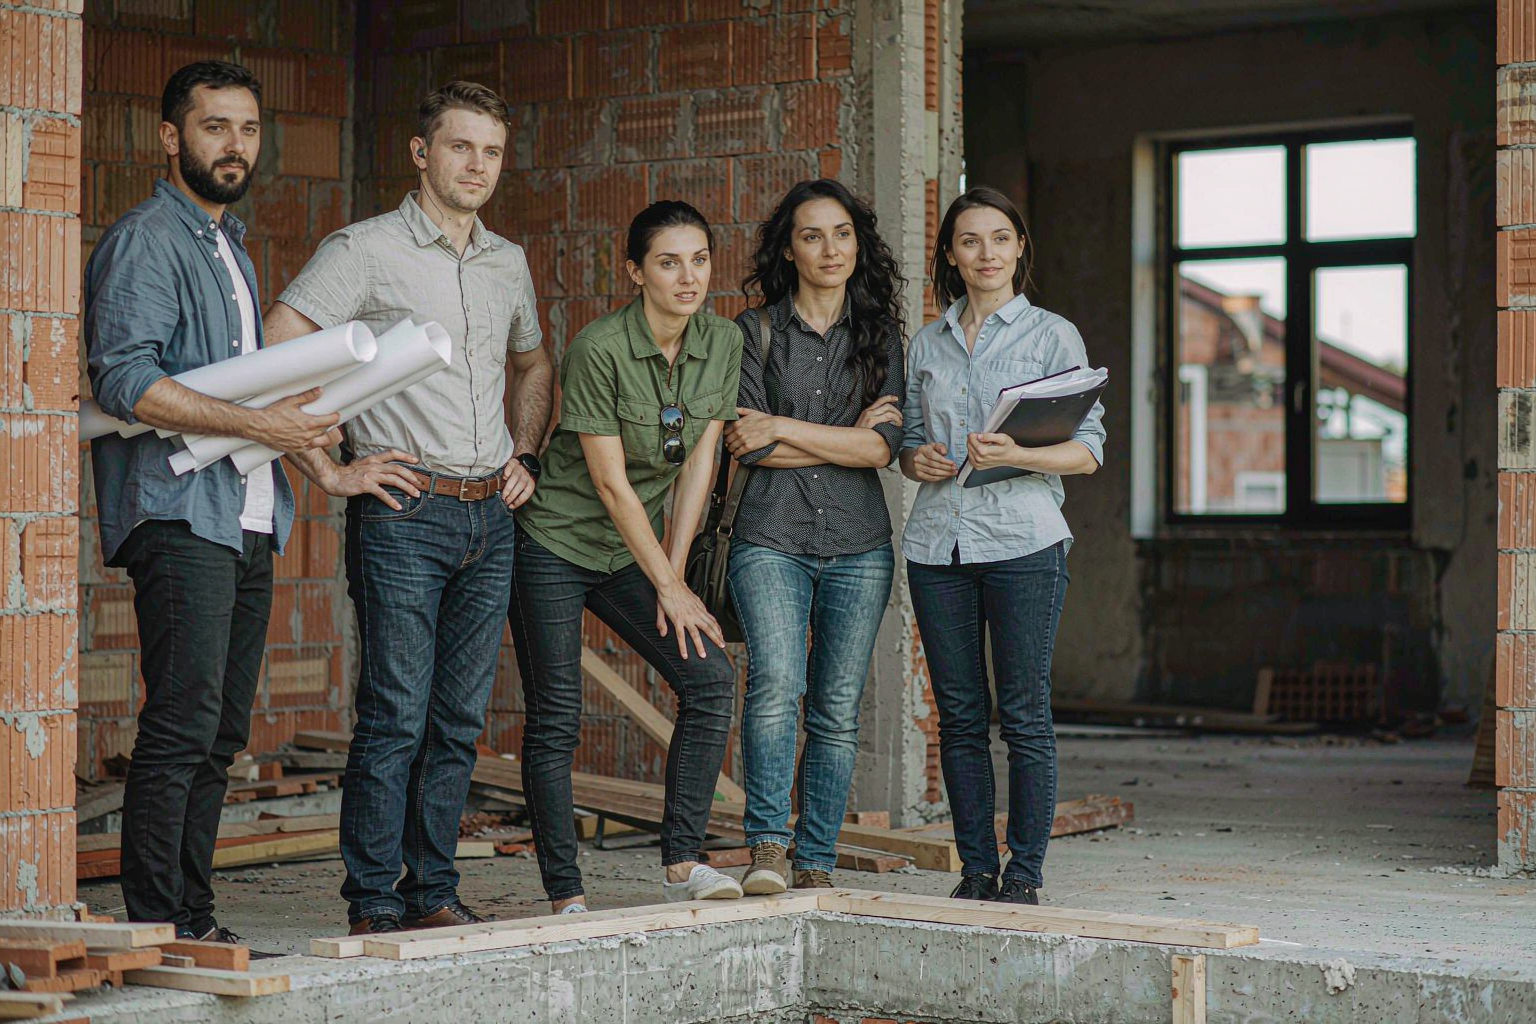
The people behind Paradise.
A project like this is not one voice. It is an architect, a builder, a landscape designer, an interiors lead and someone who stays close to future owners from the first question to the keys.
We disagree well, document carefully and meet on site. That is how a drawing becomes a place.

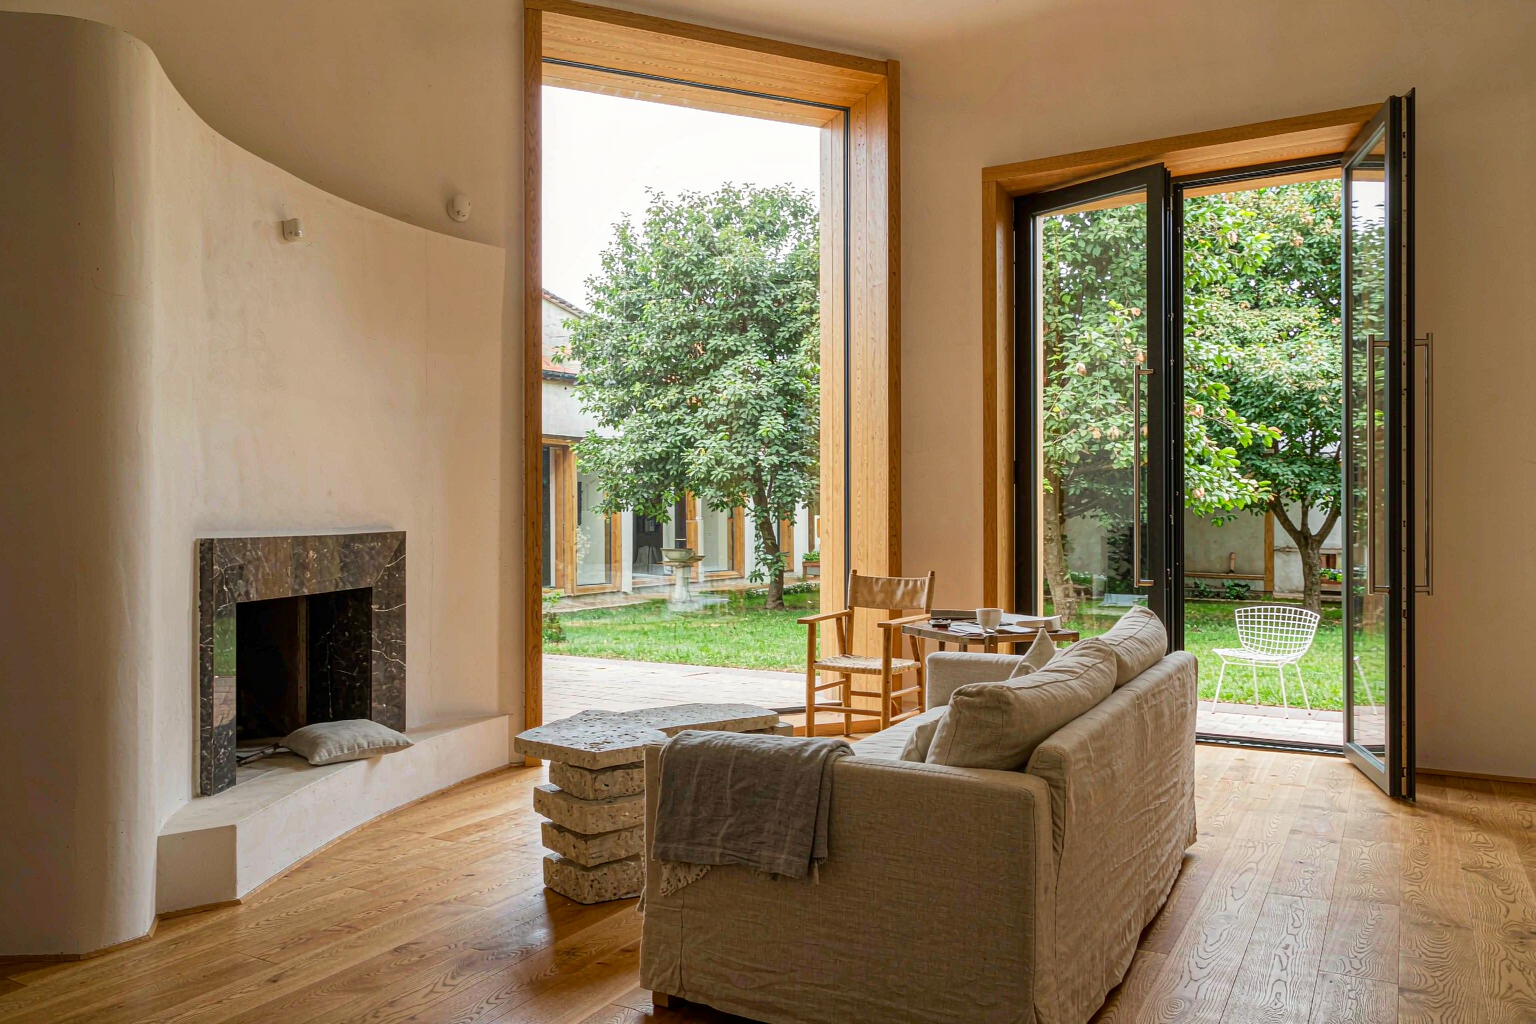
Materials that get better with use.
Oak that will darken. Stone with a little movement in it. Linen, wool and plaster that are happy to be touched. We are choosing a palette that does not need to be protected from real life.
The best detail in a new home is often the one you stop noticing: the way a window seat catches the afternoon, the quiet handle on a door, the place where the kitchen table lands.

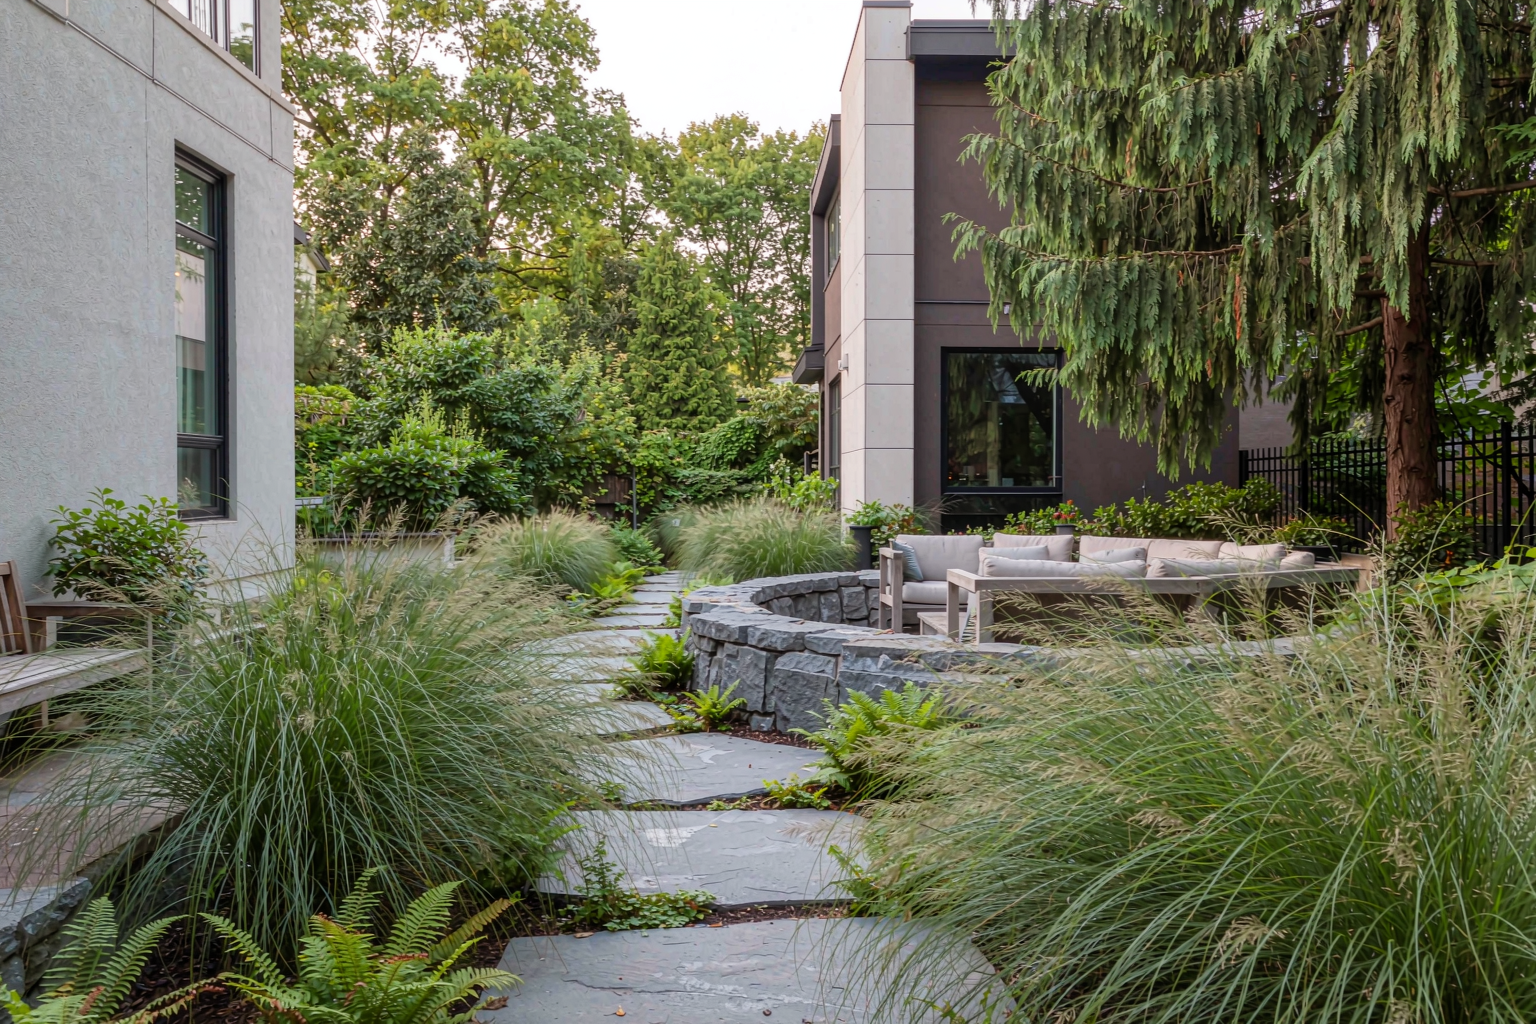
The landscape is the first room.
Before the walls go up, the ground tells you how the house wants to sit. We are keeping the mature trees, shaping the slope into shallow terraces, and using native grasses and ferns that will look better in year five than they do on day one.
The path between the two homes is the spine of the project: a place to meet a neighbour, follow the light, or disappear into the garden with a cup of coffee.
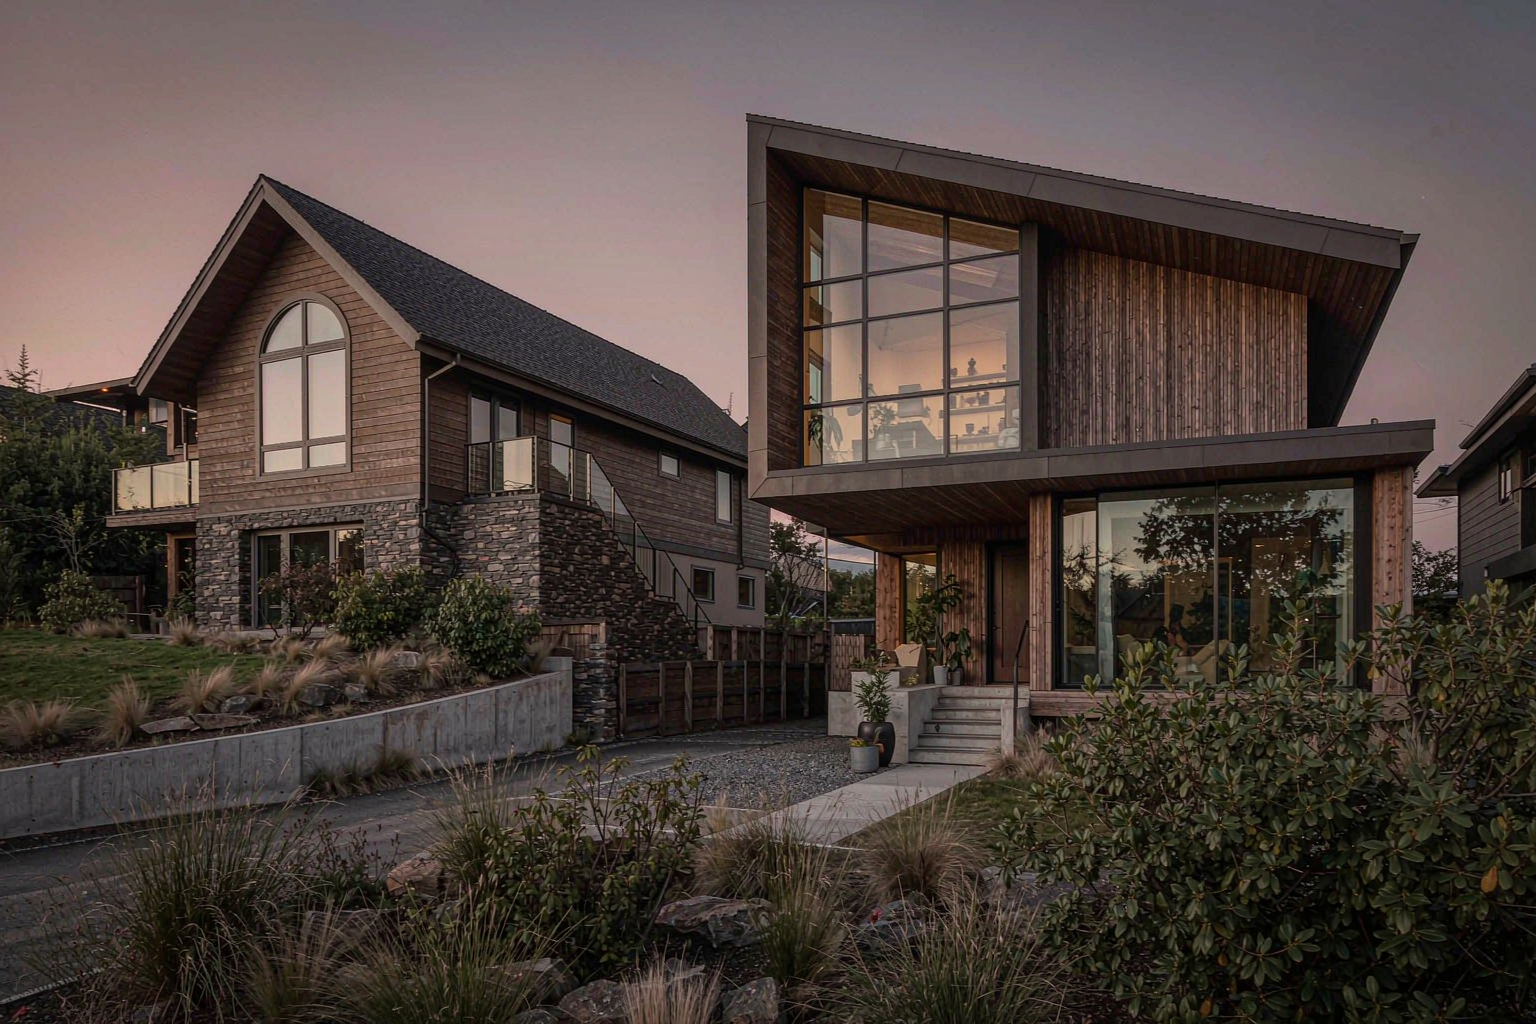
A street of two houses.
The first sketch was not a floor plan. It was a question: what if two homes could share a landscape without losing their privacy?
Paradise is two detached houses, side by side, held together by a garden path, a stand of trees and the same quiet material language. Each home has its own front door, its own garden room, its own life. The shared spaces are the spaces between.
Our goal is simple: make a new build feel like it has been part of the street for years.
Quarter Deck
PARADISE — BUILD NOTES
Current phase
- Site works and foundation review.
- Confirm the landscape plan and pool detail.
- Finalise the interiors schedule with the client.
- Update the deck cards with the latest renders.
Next review
- Architect, builder and sales host walkthrough.
- Confirm the photography date for the completed homes.
Last edited by Elena Marlow
The landscape is the first room.
Before the walls go up, the ground tells you how the house wants to sit. We are keeping the mature trees, shaping the slope into shallow terraces, and using native grasses and ferns that will look better in year five than they do on day one.
The path between the two homes is the spine of the project: a place to meet a neighbour, follow the light, or disappear into the garden with a cup of coffee.